
Views - Eco Friendly
Address
744 E Side Avenue Se, Atlanta, GA
Price
$ 1,050,000
Property Attributes
- MLS#10848740
- TypeSingle Family
- Listing Status New
- CountyDeKalb
- CityAtlanta
- NeighborhoodEast Atlanta Village
- Zip30316
- StyleCraftsman, Traditional
- Year Built2007
- Taxes$ 12234
- Price$ 1,050,000
- Bedrooms4
- Full Bathrooms3
- Half Bathrooms1
- Sqr Footage2970
- Lot Size0.27 Acres
Data Source:
Georgia MLS (GAMLS)
Property Description
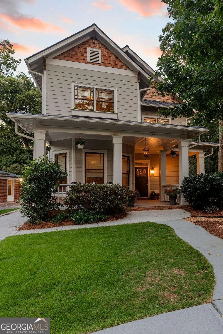
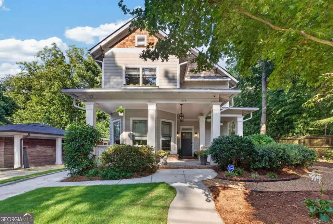
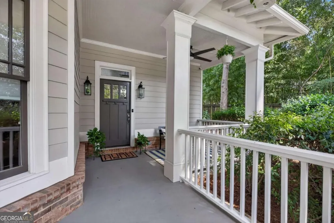
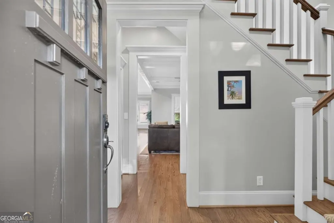
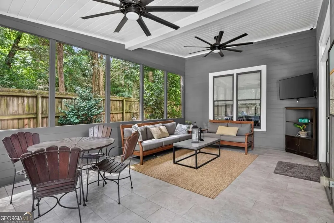
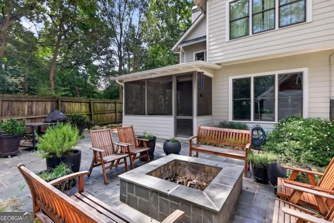
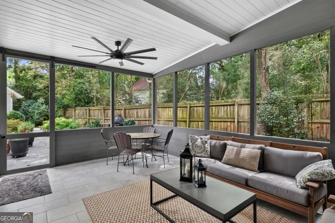
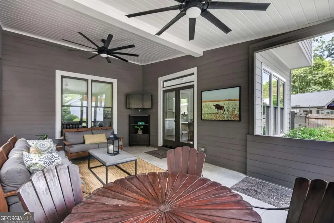
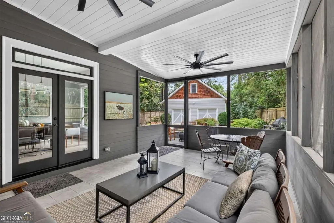
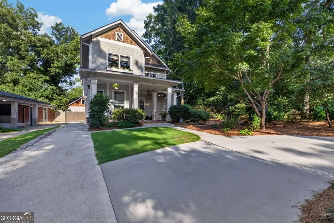
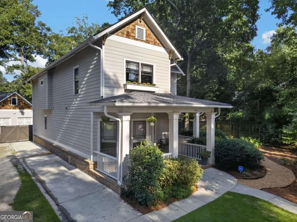
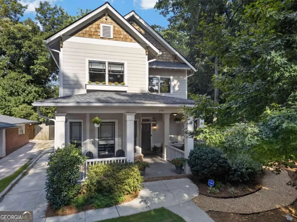
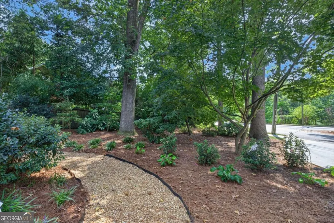
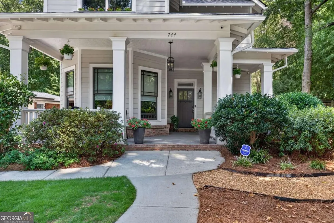
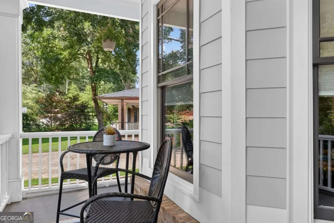
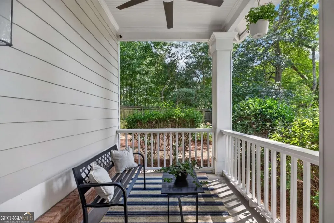
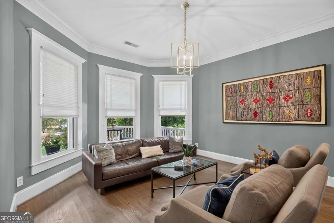
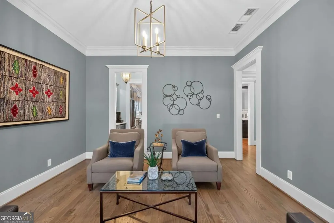
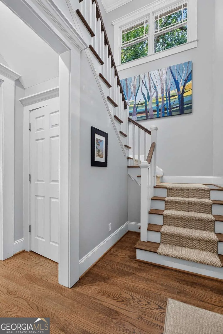
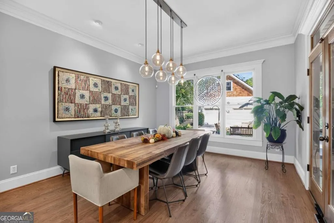
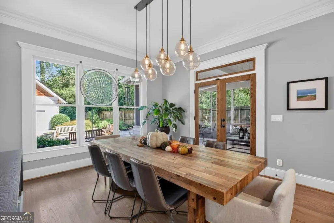
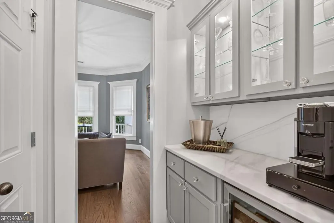
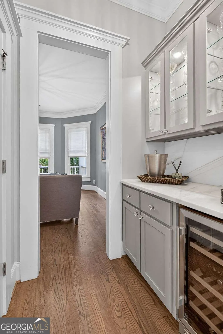
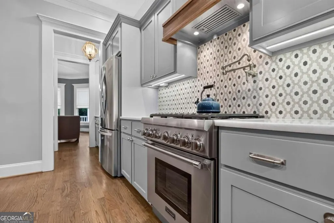
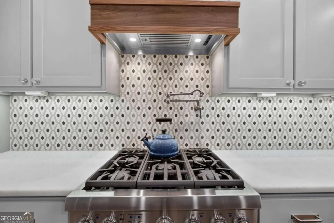
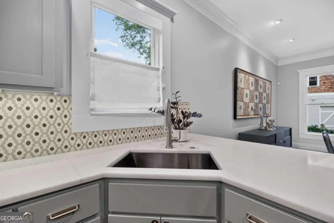
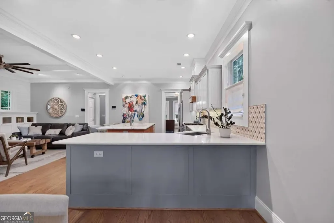
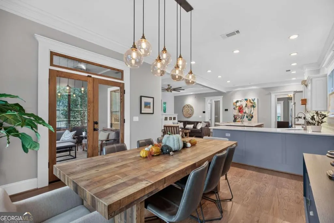
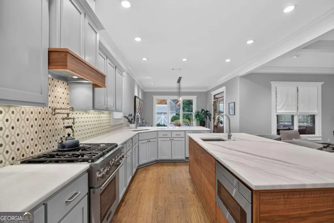
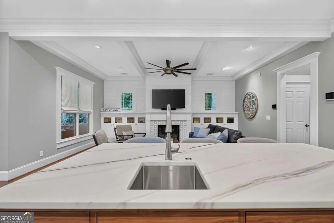
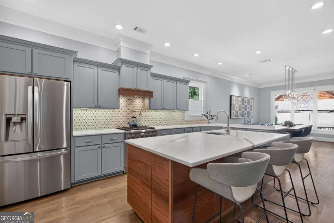
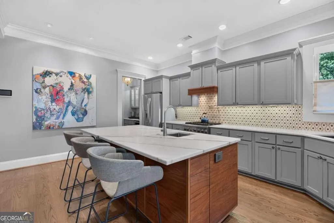
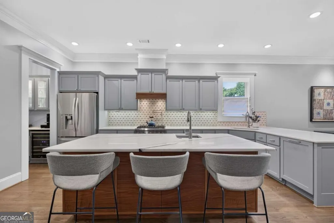
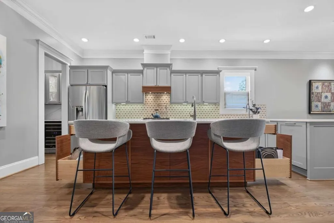
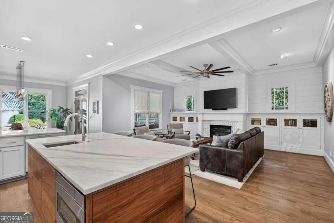
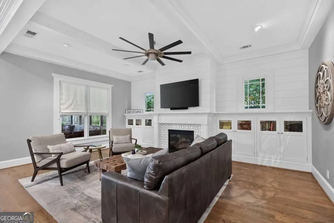
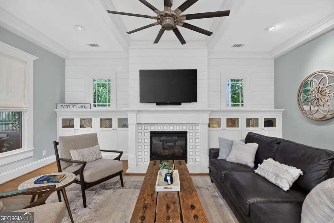
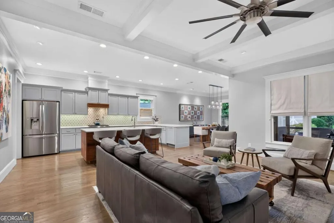
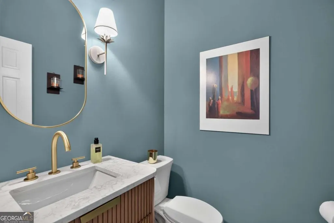
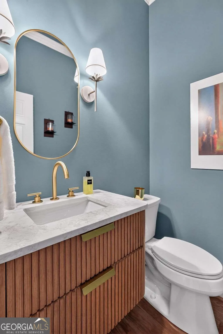
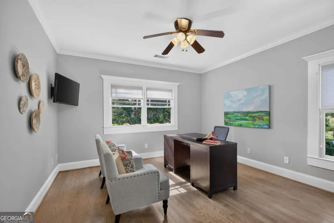
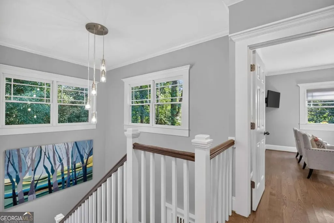
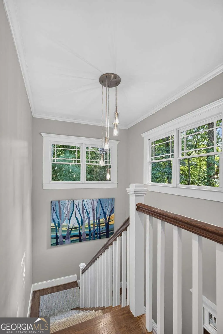
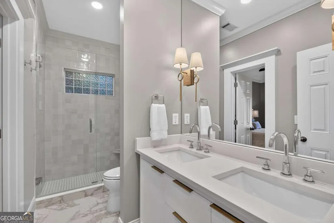
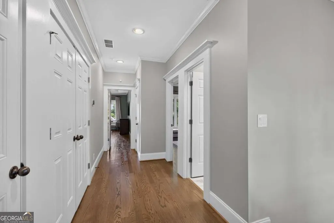
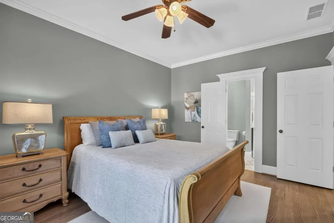
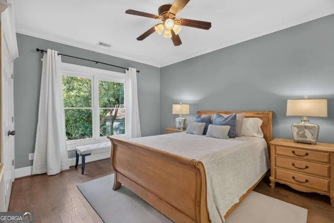
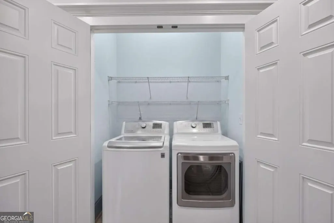
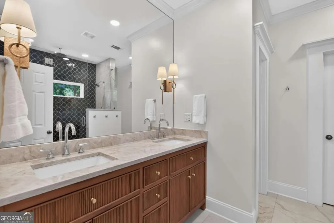
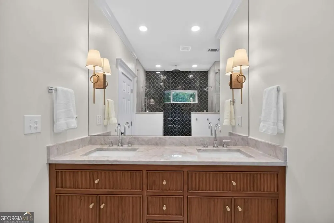
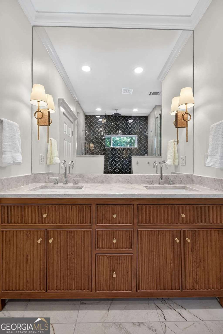
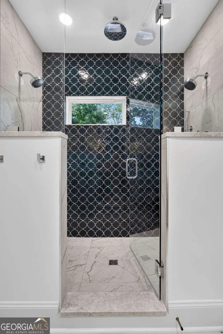
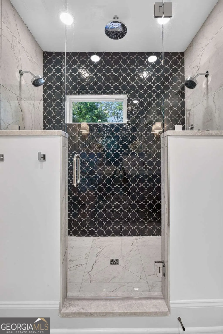
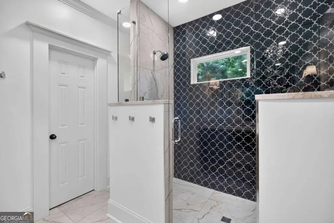
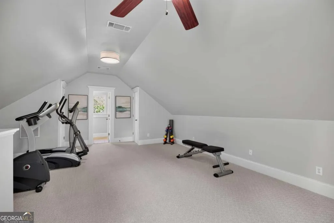
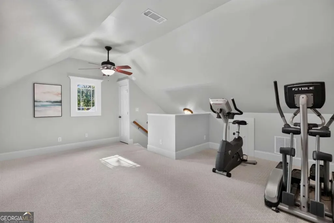
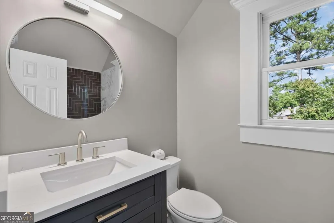
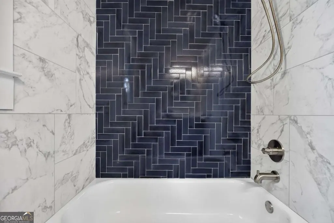
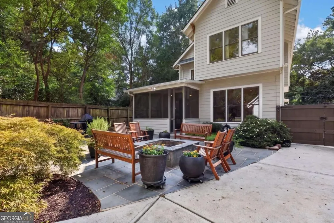
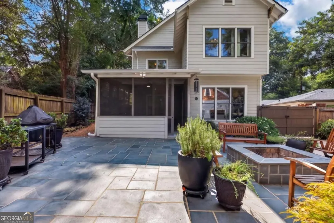
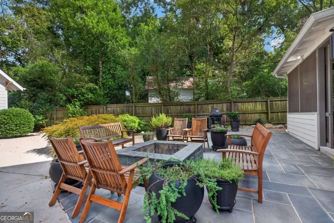
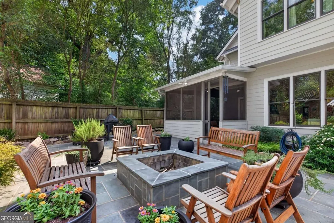
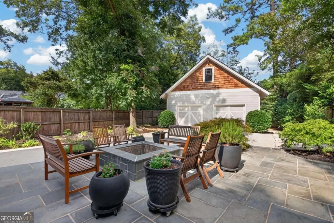
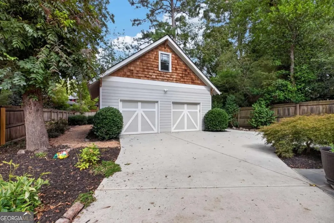
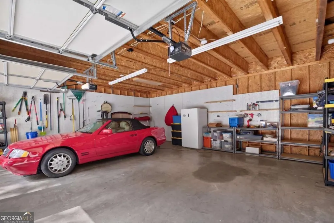
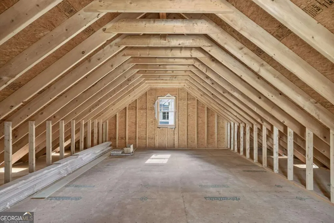
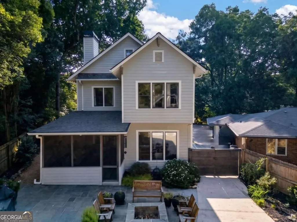
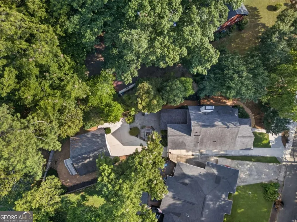
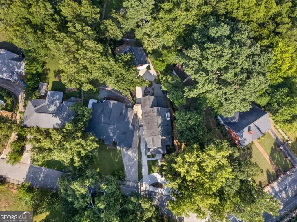
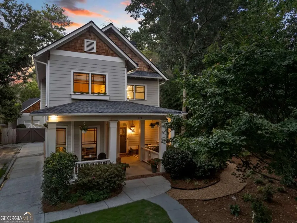
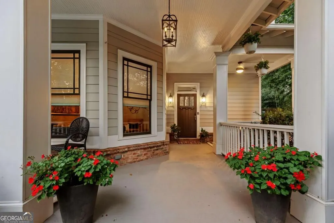
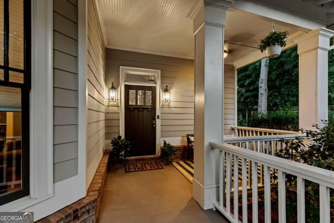
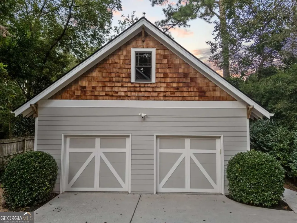
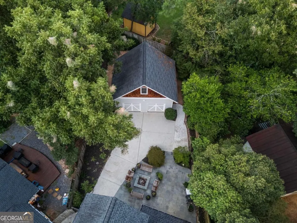
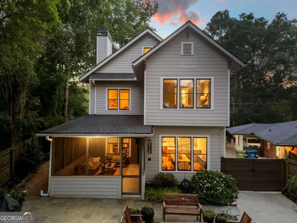
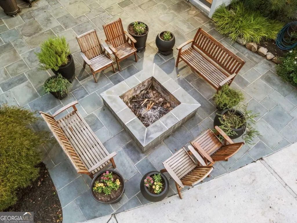
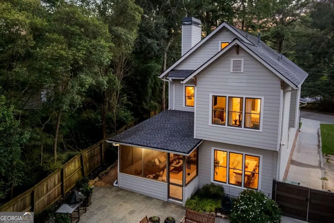
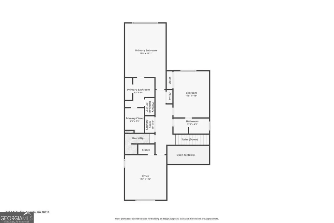
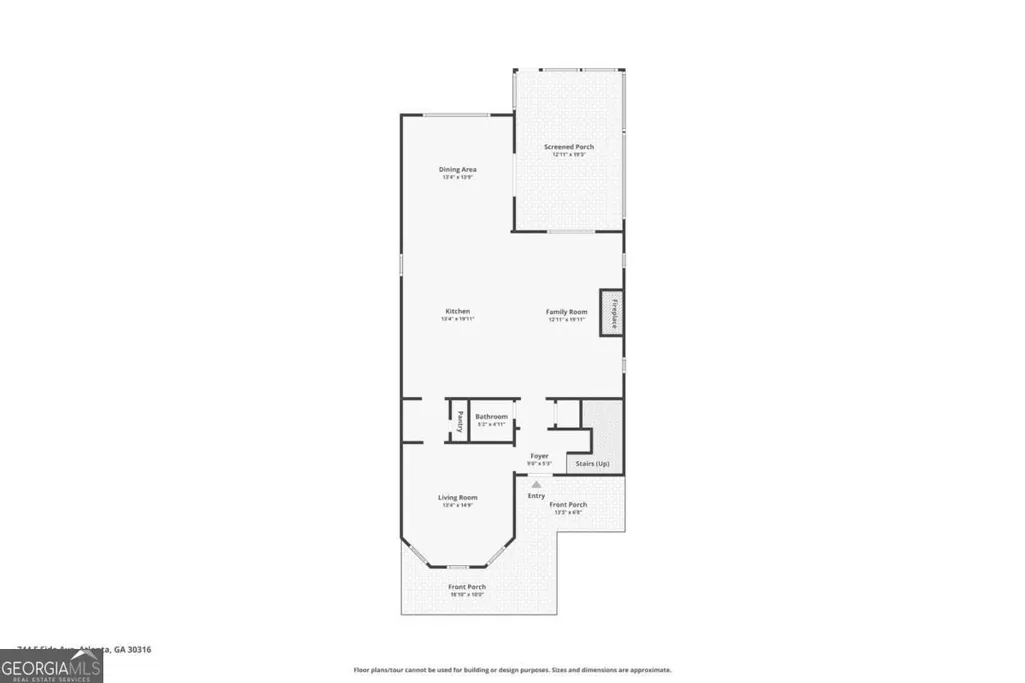
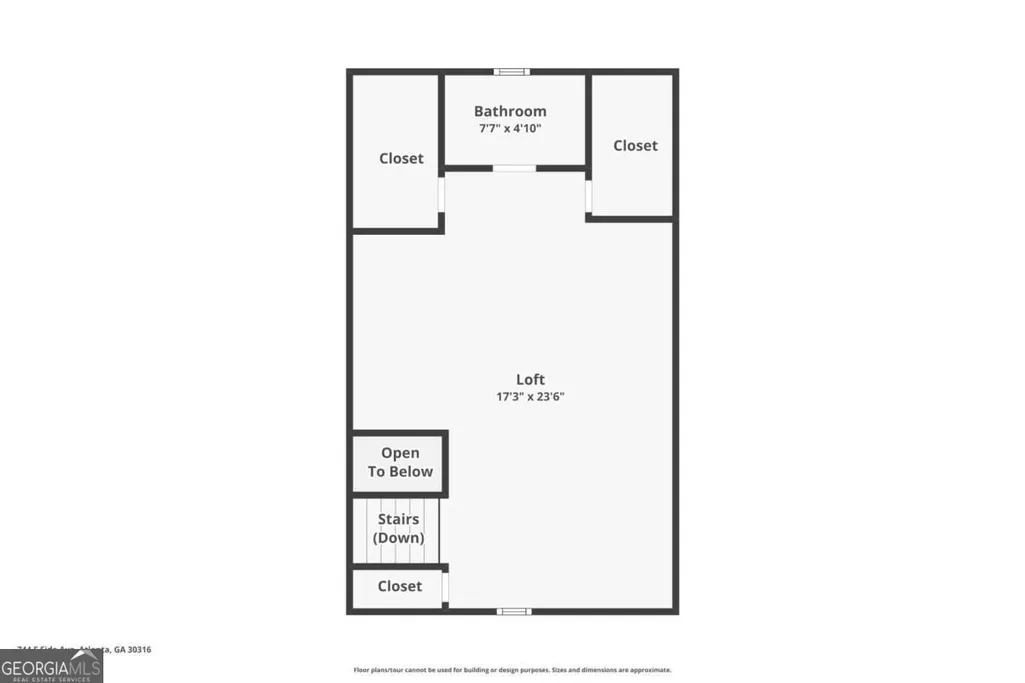
Luxury East Atlanta Village Estate - Perched in the heart of East Atlanta Village, this turn-key four-bedroom, three-and-a-half-bath home offers elevated craftsmanship, high-end design, and unmatched flexibility. The open-concept main floor features real hardwoods, soaring ceilings, a gas fireplace, and a grand formal dining room built to seat ten. At the center of the home, the completely renovated chef's kitchen displays a custom island with perfectly matched grain flows cut from one piece of wood, dual Franke sinks, a pot filler, Thermador oven, Bosch dishwasher, real marble counters, and a butler's pantry. Smart details-like motion-sensored lighting in key closets and under-sink areas, custom built-ins, and an expansive under-stair pantry-provide subtle convenience. Roof was replaced in 2019 and HVAC in 2022. The upper levels feature hardwood floors on the second floor, leading to a spa-inspired primary suite finished in Taj Mahal quartzite, fully renovated guest baths, and Kohler fixtures throughout. The third floor offers a complete, private teen or guest suite with its own full bath, ideal for an executive office or extra living quarter. Dual-zone HVAC and a completed pre-listing inspection ensure total turn-key comfort. Outdoor living flows from a cozy front porch to a massive 19' x 13.5' tiled screened porch. Beyond lies a private retreat with a custom bluestone patio, built-in fire pit, and mature native landscaping. The oversized, detached two-car garage is large enough to accommodate two vehicles, a golf cart, and a full workbench with all of your tools, while the fully plumbed space above stands ready to finish as a luxury ADU or studio. Call to schedule a viewing today.
| Elementary School | Middle School | High School |
|---|---|---|
| Burgess Peterson Elementary School | King Middle School | MH Jackson Jr High School |
| Price History | |
|---|---|
| 9/18/2026 | Listed $1,050,000 |
General Features
| Sewer | Public Sewer |
|---|---|
| Heating | Central |
| Cooling | Ceiling Fan(s),Central Air,Electric,Zoned |
| Utilities | Cable Available,Electricity Available,Natural Gas Available,Phone Available,Sewer Available,Underground Utilities,Water Available |
| Roof | Composition |
| Appliances | Dishwasher,Disposal,Dryer,Microwave,Refrigerator,Washer |
| Association Fee Includes | None |
| Patio/Porch Features | Patio,Screened |
| Architectural Style | Craftsman,Traditional |
| Security Features | Security System,Smoke Detector(s) |
| Construction Materials | Concrete |
| Year Built | 2007 |
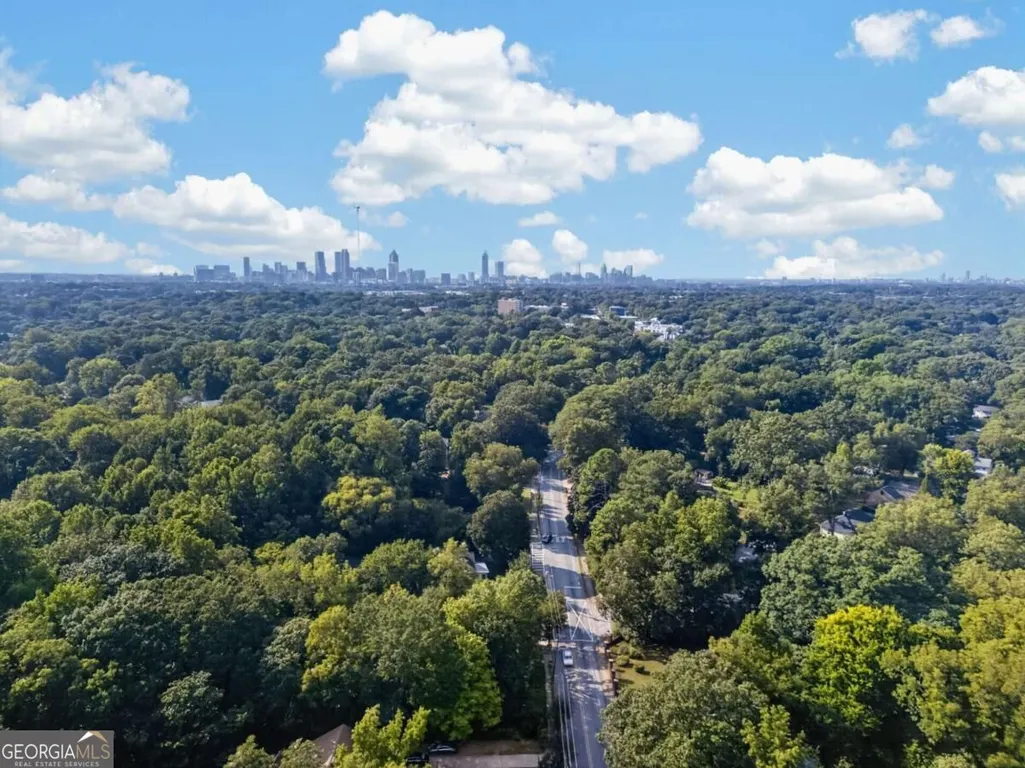
| View | City |
| Levels | Three Or More |
| Property Subtype | Single Family Residence |
| Tax Year | 2025 |
| Waterfront Features | No Dock Or Boathouse |
| Community Features | Park,Playground,Sidewalks,Street Lights,Tennis Court(s),Near Public Transport,Walk To Schools,Near Shopping |
| County | DeKalb |
| New Construction | false |
| Property Type | Residential |
| HOA | false |
| Attached Garage | false |
| Energy Efficient | Appliances,Insulation |
| Subdivision Name | East Atlanta Village |
| Garage Y/N | true |
| Other Structures | Garage(s) |
| Full Baths | 3 |
| Status | New |
| Directions | From downtown Atlanta take I-20 east to the Moreland Ave South exit. Take the first left onto McPherson and in the roundabout take the first right onto Flat Shoals Ave. Go through the Village and at the intersection of Ormewood Ave you'll take the offset left onto East Side Ave. Home is immediate |
| High School | MH Jackson Jr |
| City | Atlanta |
| Body of Water | None |
| Lot Size Units | Square Feet |
| Lot Size Square Feet | 11761.2 |
| Carport Y/N | false |
| Elementary School | Burgess Peterson |
| Property Attached Y/N | false |
| Land Lease Y/N | false |
| Tax Annual Amount | 12234 |
| Home Warranty Y/N | false |
| Middle/Junior High School | King |
| Property Condition | Resale |
| Virtual Tour | https://www.zillow.com/view-imx/f3d782d6-b8a2-4429-8b5c-97cd13cf87e8?wl=true&setAttribution=mls&initialViewType=pano |
| Structure Type | House |
| Building Area Units | Square Feet |
| Living Area Units | Square Feet |
| Standard Status | Active |
| Virtual Tour | https://www.zillow.com/view-imx/f3d782d6-b8a2-4429-8b5c-97cd13cf87e8?initialViewType=pano |
Interior Features
| Interior Amenities | Bookcases,Double Vanity,High Ceilings,Roommate Plan,Entrance Foyer,Walk-In Closet(s) |
|---|---|
| Basement | None |
| Flooring | Hardwood,Tile |
| Total Fireplaces | 1 |
| Fireplace Features | Factory Built,Family Room |
| Common Walls | No Common Walls |
| Air Conditioning Y/N | true |
| Heating Y/N | true |
| Window Features | Double Pane Windows |
| Fireplace Y/N | true |
| Above Grade Finished Area | 2970 |
| Half Baths | 1 |
| Laundry Features | In Hall,Upper Level |
| Total Bedrooms | 4 |
| Below Grade Finished Area Unit Type | Square Feet |
| LivingAreaSource | Appraiser |
| Above Grade Finished Area Unit Type | Square Feet |
| Kitchen Features | Kitchen Island,Walk-in Pantry |
| Total Baths | 4 |
| Dining Room Features | Seats 12+ |
Exterior Features
| Vegetation | Cleared |
|---|---|
| Fencing | Back Yard |
| Parking Features | Garage,Detached,Kitchen Level,Garage Door Opener |
| Lot Features | City Lot,Level |
| Water Source | Public |
| Total Parking | 6 |
| Lot Size Area | 11761.2 |
| Foundation Details | Slab |
| Building Area Total | 2970 |
| Lot Size Acres | 0.27 |
| Lot Size Source | Public Records |
| Waterfront Y/N | false |
Amenities
- Foreclosure
- Views
- Short Sale
- New Construction
- Adult 55+
- Lease To Own
- No HOA Fees
- Furnished
- Primary On Main
- Air Conditioning
- Seller Finance
- Green
- Fixer Upper
- Horse
- Golf
- Fireplace
- Deck
- Garage
- Basement
- Pool
Property vs Single Family Average in 30316
Price
Taxes
Year Built
In The Neighborhood
Open House
Atlanta
$ 1,050,000
744 E Side Avenue Se
Atlanta, GA 30316
- Type
- Single Family
- Rooms
- 4 Beds + 3.5 Baths

Short Sale
Atlanta
$ 500,000
488 Mcwilliams Avenue Se
Atlanta, GA 30316
- Type
- Single Family
- Rooms
- 3 Beds + 2 Baths
Views
Atlanta
$ 600,000
1370 Willow Place Se
Atlanta, GA 30316
- Type
- Single Family
- Size
- 2,470 SqFt
- Rooms
- 4 Beds + 3 Baths
Views
Atlanta
$ 600,000
1370 Willow Place Se
Atlanta, GA 30316
- Type
- Single Family
- Rooms
- 4 Beds + 3 Baths
Views
Atlanta
$ 579,999
1317 Mcpherson Avenue Se
Atlanta, GA 30316
- Type
- Single Family
- Size
- 1,404 SqFt
- Rooms
- 3 Beds + 2 Baths
Views
Atlanta
$ 579,999
1317 Mcpherson Avenue Se
Atlanta, GA 30316
- Type
- Single Family
- Rooms
- 3 Beds + 2 Baths
Open House
Atlanta
$ 475,000
465 E Side Avenue Se
Atlanta, GA 30316
- Type
- Single Family
- Rooms
- 2 Beds + 2 Baths
Open House
Atlanta
$ 475,000
465 E Side Avenue Se
Atlanta, GA 30316
- Type
- Single Family
- Size
- 1,343 SqFt
- Rooms
- 2 Beds + 2 Baths
Open House
Atlanta
$ 399,000
1514 Marbut Avenue Se
Atlanta, GA 30316
- Type
- Single Family
- Rooms
- 2 Beds + 2 Baths
Open House
Atlanta
$ 399,000
1514 Marbut Avenue Se
Atlanta, GA 30316
- Type
- Single Family
- Size
- 949 SqFt
- Rooms
- 2 Beds + 2 Baths
Primary On Main
Atlanta
$ 440,000
1408 Mcpherson Avenue Se
Atlanta, GA 30316
- Type
- Single Family
- Rooms
- 2 Beds + 1 Baths
Views
Atlanta
$ 495,000
491 Blake Avenue Se
Atlanta, GA 30316
- Type
- Single Family
- Rooms
- 3 Beds + 2 Baths
 ©2026 Georgia Multiple Listing Service All information deemed reliable but not guaranteed. All properties are subject to prior sale, change or withdrawal. Neither listing broker(s) or information provider(s) shall be responsible for any typographical errors, misinformation, misprints and shall be held totally harmless. Listing(s) information is provided for consumer's personal, non-commercial use and may not be used for any purpose other than to identify prospective properties consumers may
